
Sold
Address
3621 Lake Aspen Drive West, Gretna, LA
Price
$ 349,000
Property Attributes
- MLS#NO2570526
- TypeSingle Family
- Listing Status Sold
- ParishJefferson
- CityGretna
- NeighborhoodStonebridge
- Zip70056
- StyleTraditional
- Year Built2004
- Price$ 349,000
- Bedrooms5
- Full Bathrooms2
- Half Bathrooms1
- Sqr Footage3985
Data Source:
REALTOR® Association of Acadiana (LBRMLS)
Property Description
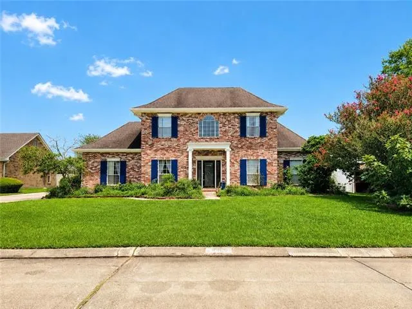
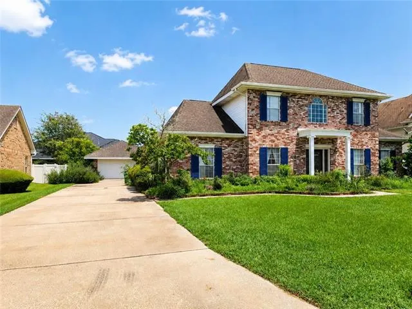
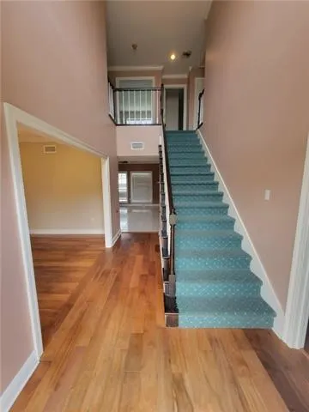
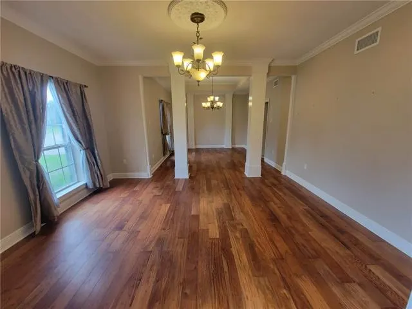
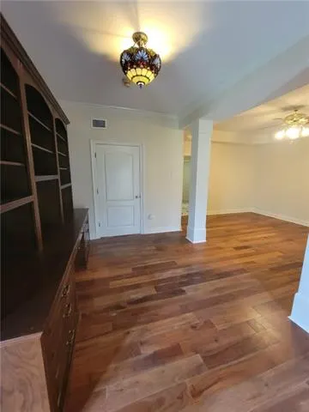
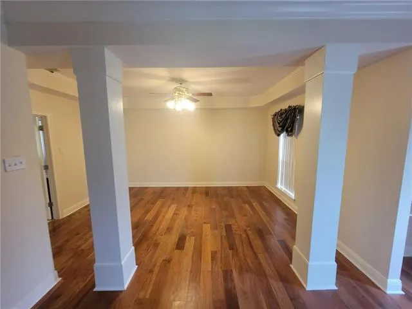
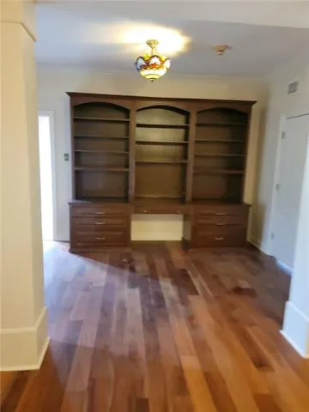
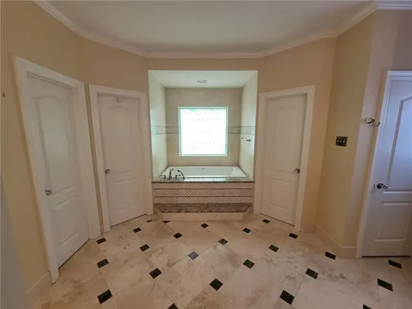
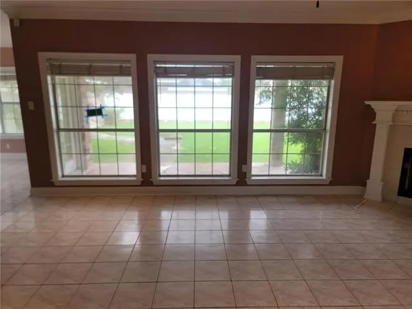
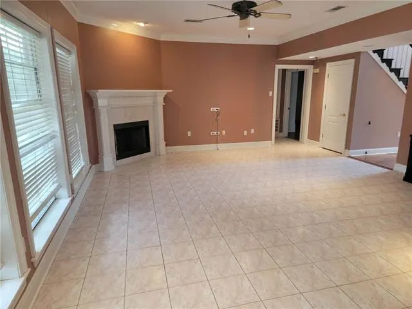
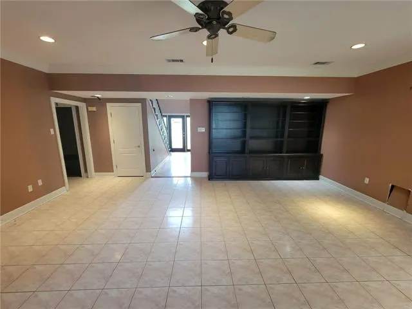
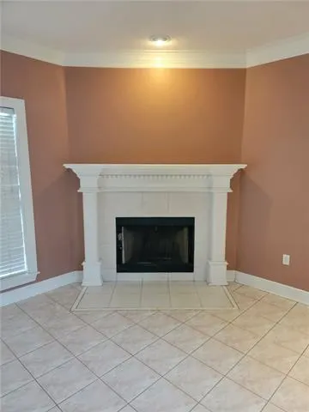
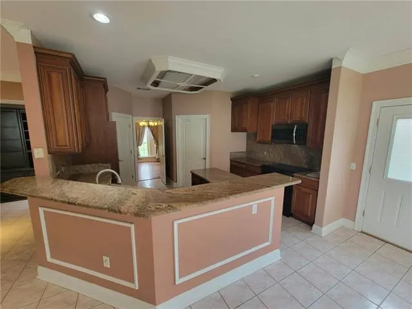
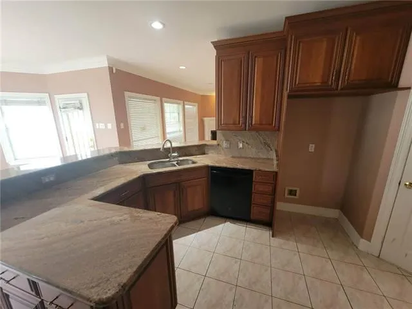
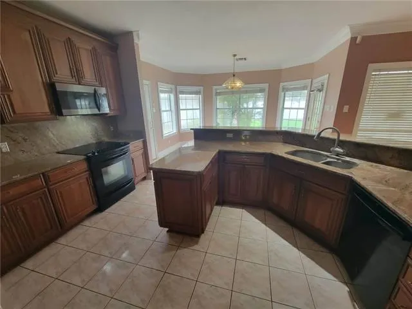
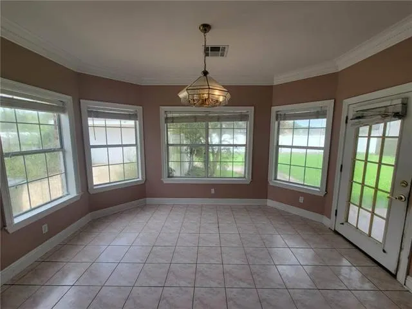
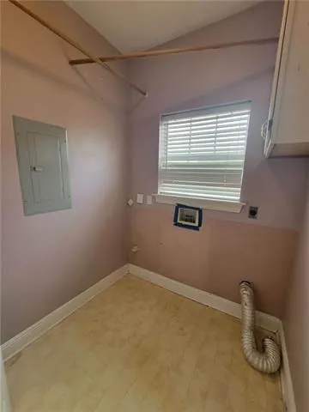
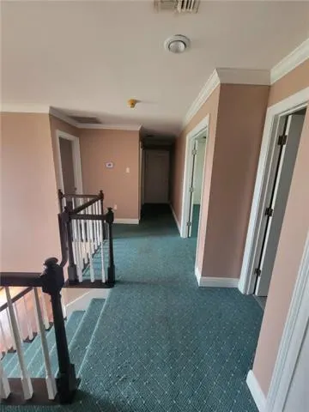
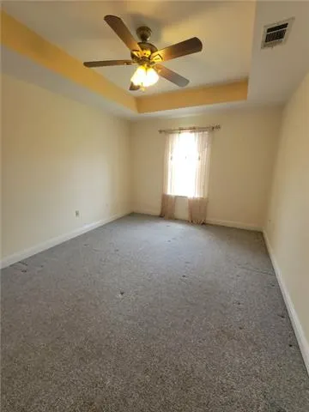
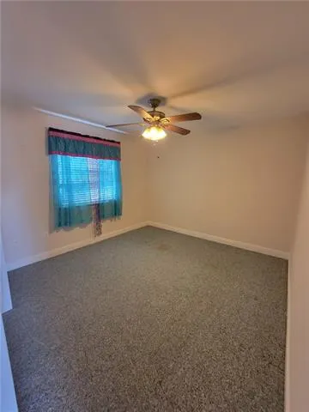
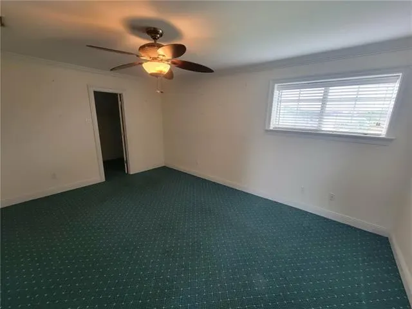
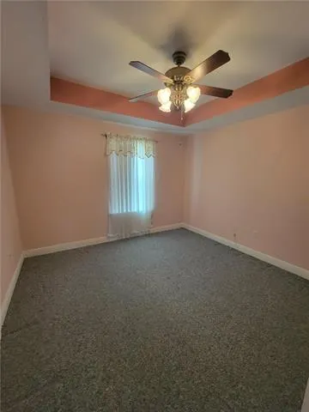
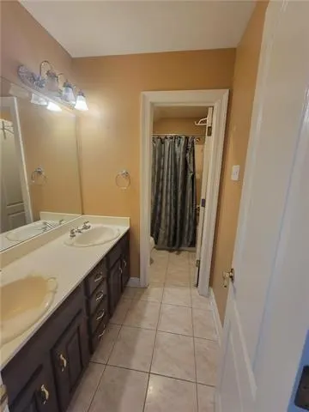
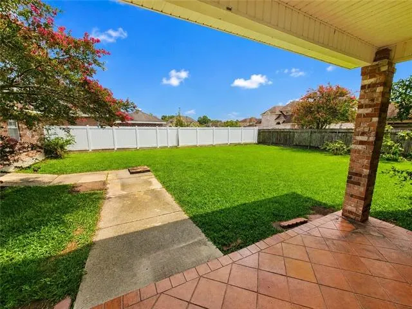
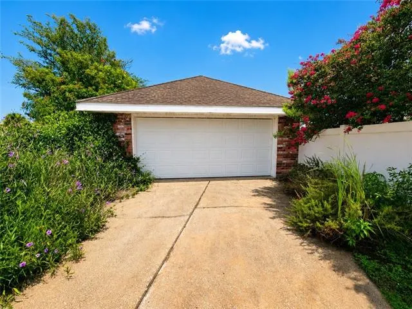
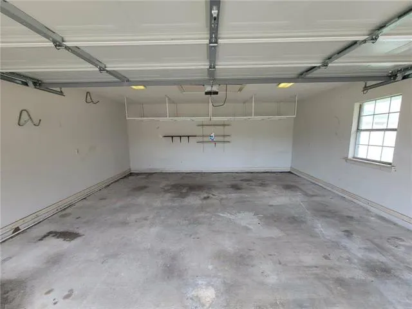
Welcome to 3621 Lake Aspen Drive West in Stonebridge, one of the West Bank's premier gated golf course communities with private security and convenient access to shopping, dining, schools, and downtown New Orleans. This spacious two-story home offers approximately 3,900 living square feet (over 4,600 total square feet) with 5 bedrooms and 2.5 bathrooms. The flexible floor plan features a grand two-story foyer, formal living and dining rooms, a large family room with a fireplace and custom built-ins, a generously sized kitchen with abundant cabinetry and breakfast area, and a spacious primary suite with a luxurious bath. Additional highlights include hardwood floors, crown molding, high ceilings, a detached garage, covered patio, and a large fenced backyard for entertaining. Built approximately 22 years ago, the home is in fair condition and is ready for cosmetic updates, offering an outstanding opportunity for buyers to renovate and customize it to their personal taste while building equity. Located in a preferred X Flood Zone, this property combines size, location, and tremendous potential in one of Gretna's most desirable neighborhoods.
| Price History | |
|---|---|
| 9/26/2026 | Listed $399,000 |
General Features
| Half Baths | 1 |
|---|---|
| Heating | Central,Natural Gas |
| Cooling | Central Air |
| Roof | Composition |
| Appliances | Dishwasher,Microwave |
| HOA Fee | 60 |
| Patio/Porch Features | Covered |
| Architectural Style | Traditional |
| Construction Materials | Brick |
| Year Built | 2004 |
| Electric | Elec: Entergy |
| Stories Count | 2 |
| Property Subtype | Single Family Residence |
| Community Features | Gated |
| Assoc Fee Paid Per | Annually |
| County | Jefferson |
| Property Type | Residential |
| Subdivision Name | Stonebridge |
| Garage Y/N | true |
| Full Baths | 2 |
| Status | Sold |
| Directions | Bounding Streets: Lake Aspen Dr N, Lake Aspen Dr S |
| City | Gretna |
| Carport Y/N | false |
| Home Warranty Y/N | false |
| Living Area Units | Square Feet |
| Standard Status | Closed |
| Legal Description | LOT 136 SQ 5 SEC 1 STONEBRIDGE |
Interior Features
| Interior Amenities | Den,Dining Room,Bathroom 1,Kitchen,Bedroom 1,Living Room,Bedroom 2,Bedroom 3,Bedroom 4,Bathroom 2,Granite Counters |
|---|---|
| Fireplace Features | Gas Log |
| Air Conditioning Y/N | true |
| Heating Y/N | true |
| Fireplace Y/N | true |
| Laundry Features | Laundry Room |
| Total Bedrooms | 5 |
| LivingAreaSource | Measured |
| Total Baths | 3 |
Exterior Features
| Fencing | Other,Vinyl,Wood |
|---|---|
| Parking Features | Garage,Detached,RV Access/Parking |
| Lot Features | 0 to 0.5 Acres |
| Foundation Details | Slab |
| Building Area Total | 4607 |
| Lot Dimensions | 89 x 90 x 121 x 125 |
| Frontage Type | Golf Course |
| Other Equipment | Generator |
| Horse Y/N | false |
Amenities
- Foreclosure
- Views
- Short Sale
- New Construction
- Adult 55+
- Lease To Own
- No HOA Fees
- Furnished
- Primary On Main
- Air Conditioning
- Seller Finance
- Green
- Fixer Upper
- Horse
- Golf
- Fireplace
- Deck
- Garage
- Basement
- Pool
Property vs Single Family Average in 70056
Price
Year Built
 The data relating to real estate for sale on this website comes in part from the IDX Program of the REALTOR Association of Acadiana MLS. This IDX information is provided exclusively for consumer's personal, non-commercial use. It may not be used for any purpose other than to identify prospective properties consumers may be interested in purchasing. Data is deemed reliable but is not guaranteed accurate by the MLS.
Copyright © 2026 REALTOR® Association of Acadiana MLS. All rights rese
The data relating to real estate for sale on this website comes in part from the IDX Program of the REALTOR Association of Acadiana MLS. This IDX information is provided exclusively for consumer's personal, non-commercial use. It may not be used for any purpose other than to identify prospective properties consumers may be interested in purchasing. Data is deemed reliable but is not guaranteed accurate by the MLS.
Copyright © 2026 REALTOR® Association of Acadiana MLS. All rights rese
 Greater Southern MLS ® All information deemed reliable but not guaranteed. All properties are subject to prior sale, change or withdrawal. Neither listing broker(s) or information provider(s) shall be responsible for any typographical errors, misinformation, misprints and shall be held totally harmless. Listing(s) information is provided for consumer's personal, non-commercial use and may not be used for any purpose other than to identify prospective properties consumers may be interested in
 All information deemed reliable but not guaranteed. All properties are subject to prior sale, change or withdrawal. Neither listing broker(s) or information provider(s) shall be responsible for any typographical errors, misinformation, misprints and shall be held totally harmless. Listing(s) information is provided for consumer's personal, non-commercial use and may not be used for any purpose other than to identify prospective properties consumers may be interested in purchasing. The data relating
